Loft Conversions & Extensions #2026 Cost Guides #Builders & Bricklayers #Building Regulations #Carpenters & Joiners #Loft Conversions & Extensions #Planning Permission

Loft Conversions in Southampton: 2026 Dormer, Hip-to-Gable & Building Control Guide

Unlock an extra bedroom and en-suite in Southampton: compare 2026 Velux, rear dormer, and hip-to-gable loft conversion prices across SO14, SO15, SO16, SO17, SO18.

Hire Southampton Editorial Desk
Southampton Trade Standards & Research Team • Verified for Southampton
Updated 10 November 2026 3 min read Fact-Checked
Loft Conversions in Southampton: 2026 Dormer, Hip-to-Gable & Building Control Guide

Adding 15%–20% Property Value with a Loft Conversion in Southampton

Converting an underused roof space is the single most cost-effective way to add a double bedroom and en-suite bathroom in Southampton (SO14, SO15, SO16, SO17, SO18). Provided your existing ridge height measures at least 2.2 metres from the top of the ceiling joists to the underside of the ridge board, most pitched roofs across Southampton City Centre, Ocean Village & St Mary's (SO14), Shirley, Freemantle & Central Station (SO15), Bassett, Lordshill & Southampton Common (SO16), Highfield, Portswood & University Campus (SO17) can be converted without lowering the first-floor ceilings.

On Hire Southampton, we currently track 36 verified Loft Conversions & Extensions serving Southampton with an average customer rating of 4.69★ across 574 verified reviews (including local specialists such as Hampshire Roofing Specialists, MDT Design, MJH Builders Hampshire Limited). Comparing three itemized quotes from vetted local pros ensures you lock in fair 2026 London & South East rates and transparent workmanship warranties.
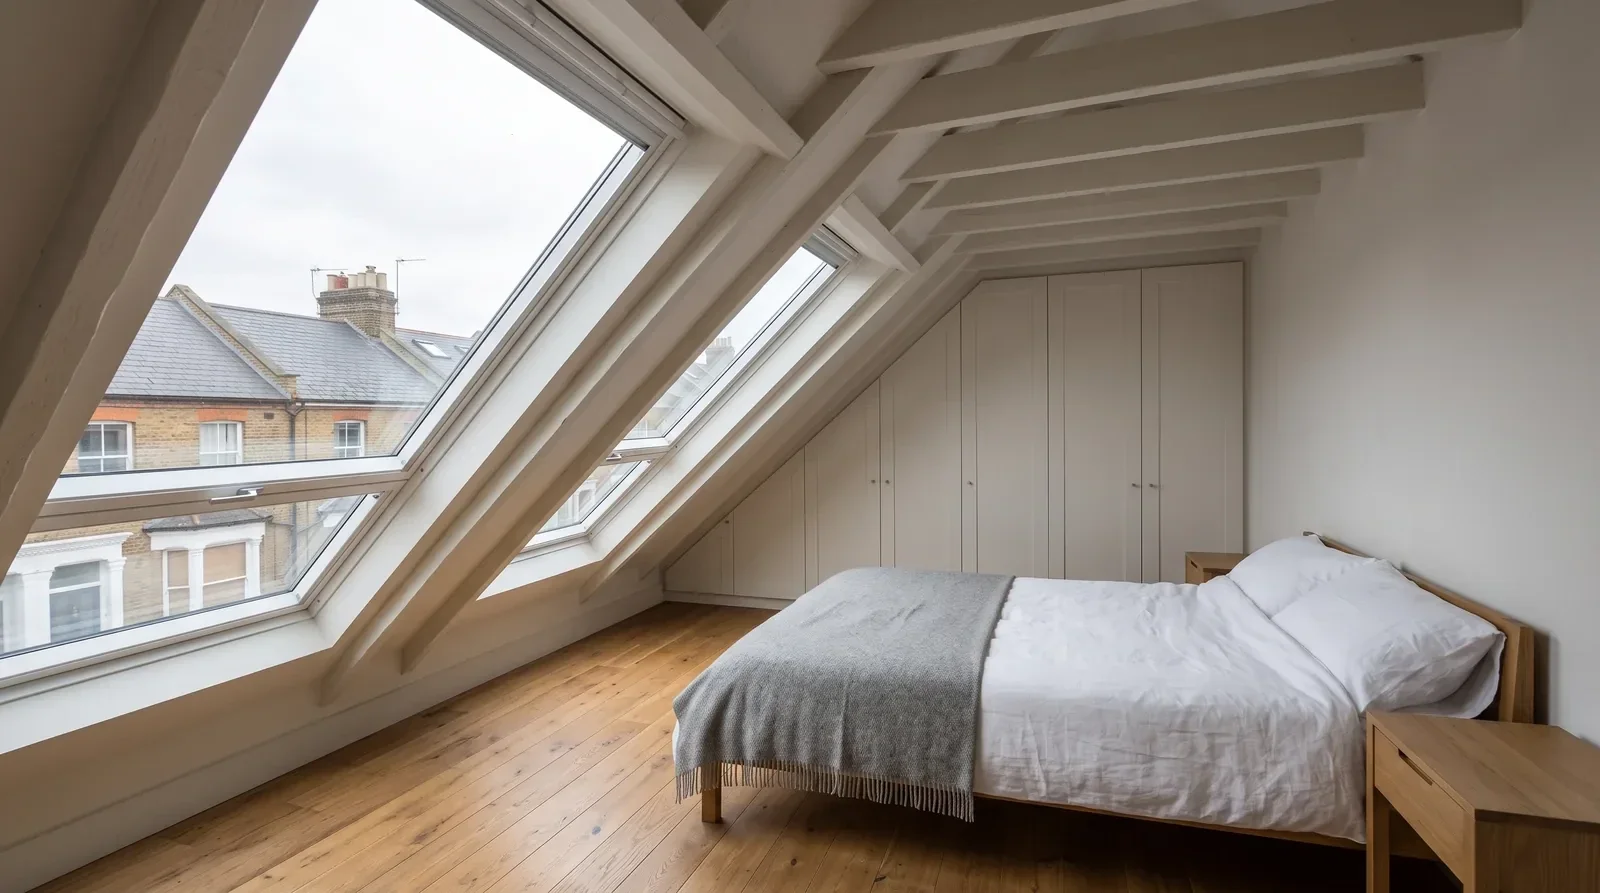
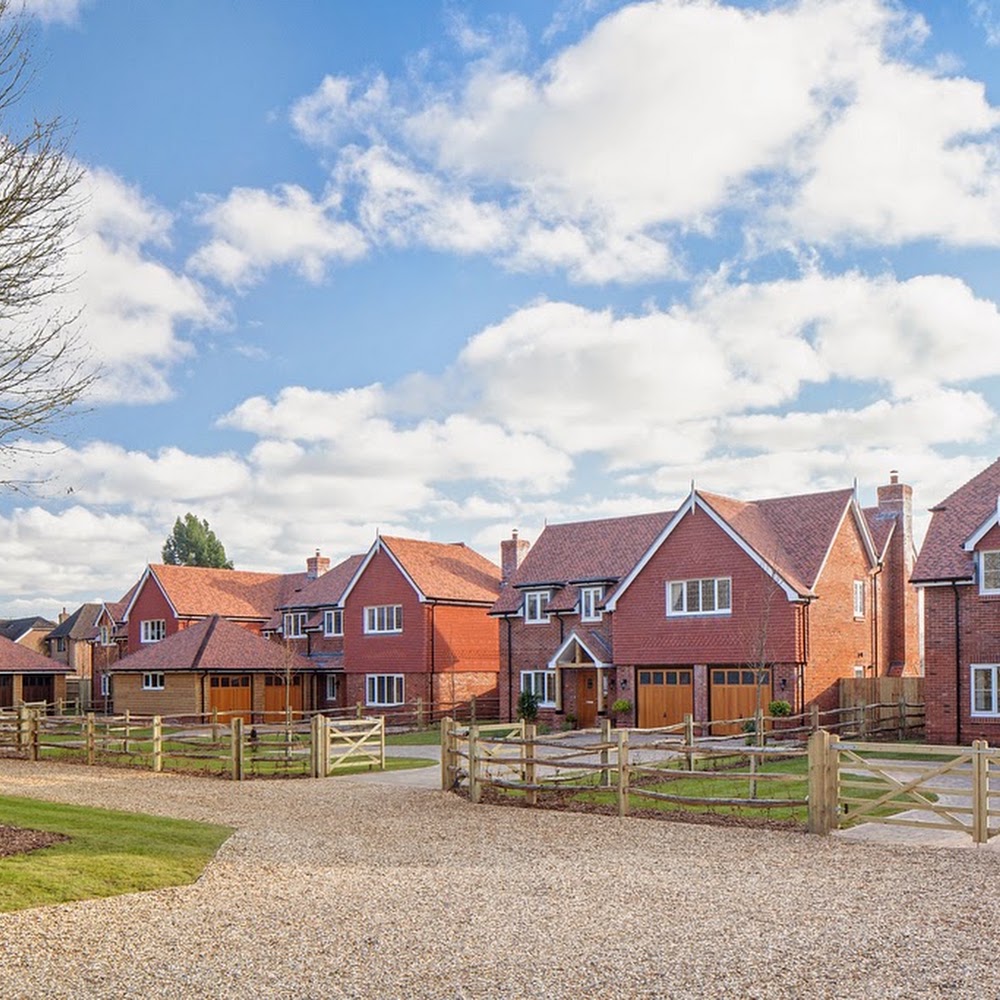
Verified Loft Conversions & Extensions Project Photography in Southampton
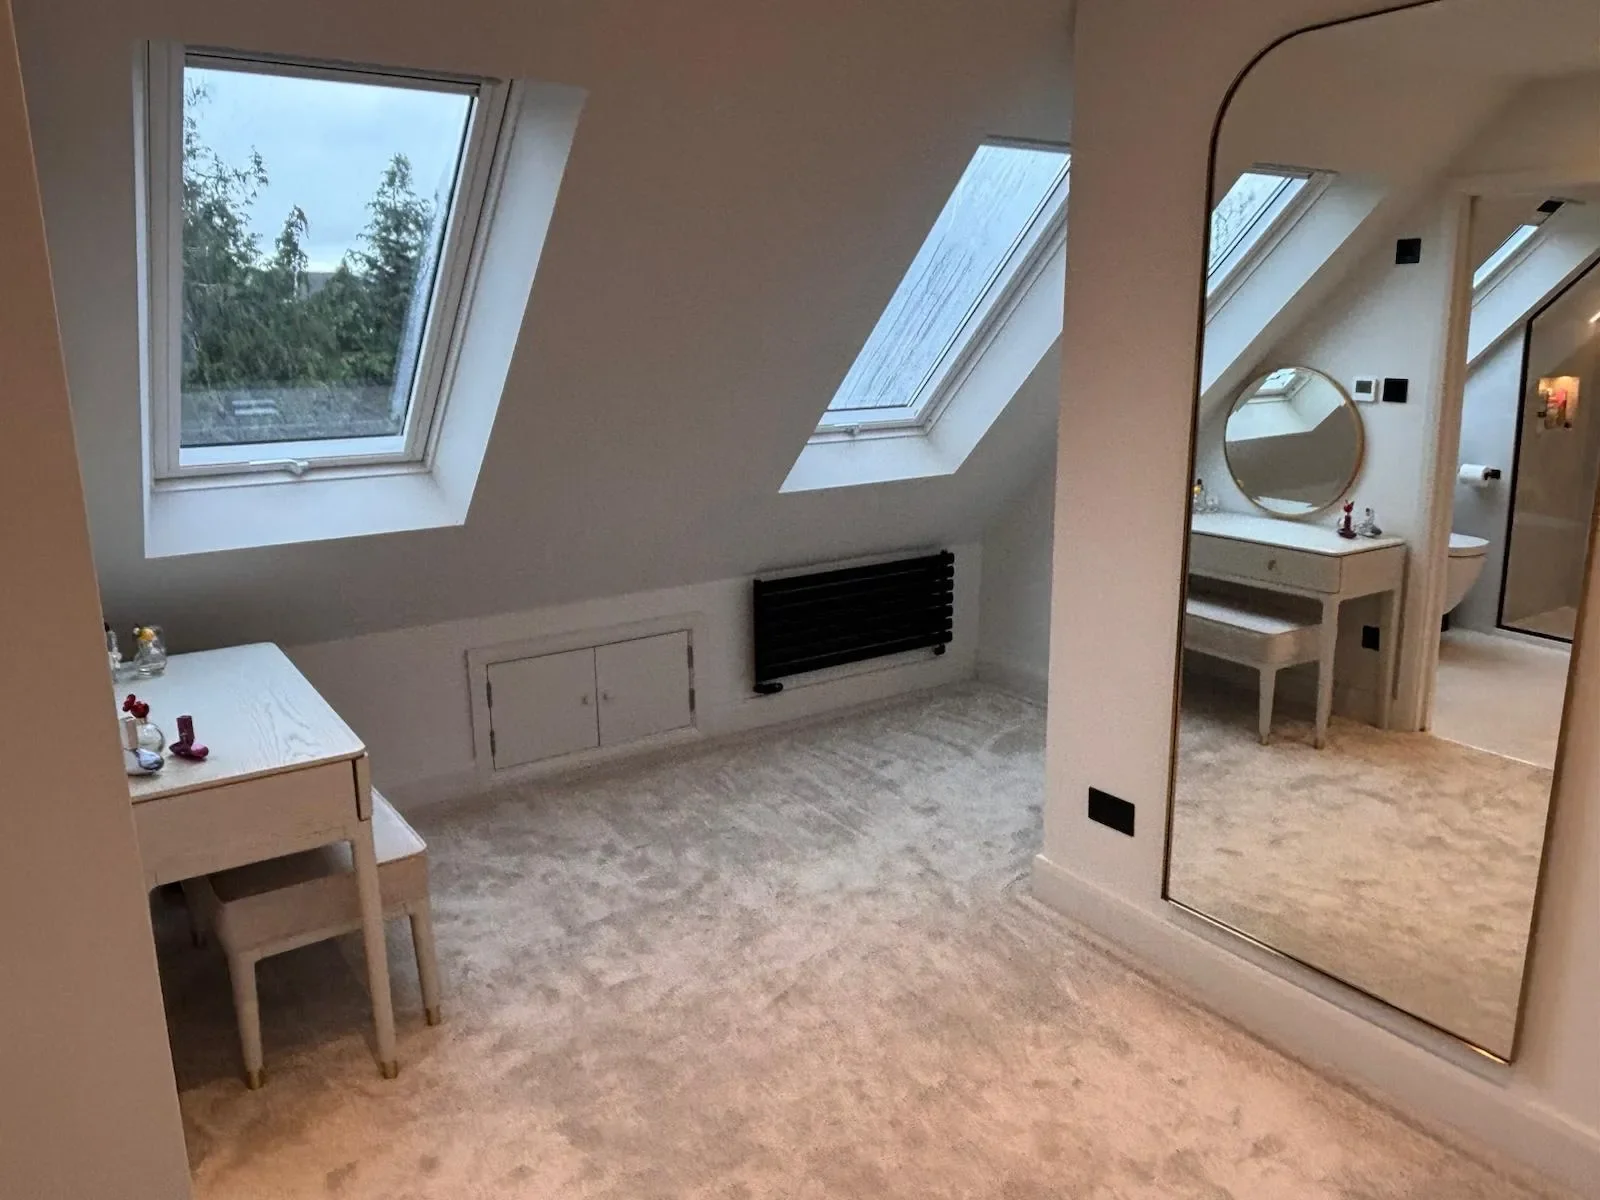
Loft Conversions & Extensions project work in Southampton (SO14, SO15, SO16, SO17, SO18)
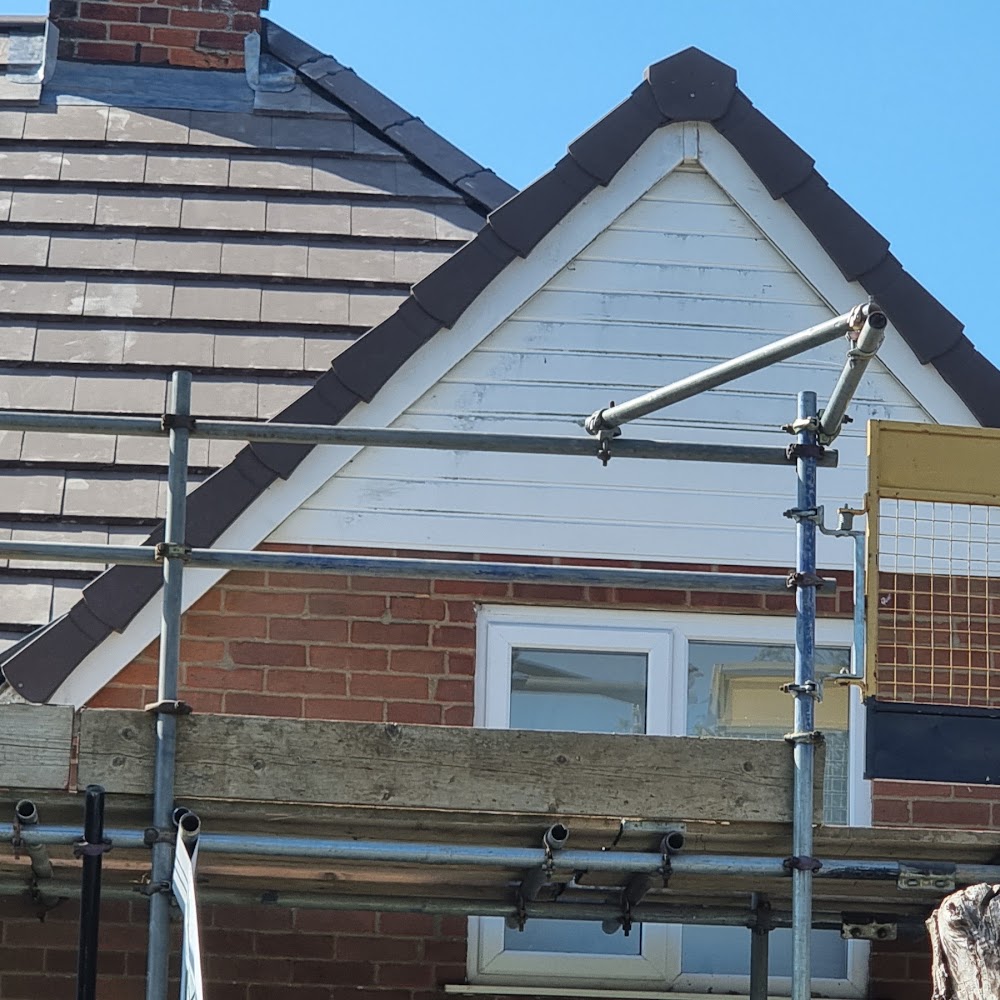
Real portfolio work from verified Loft Conversions & Extensions serving Southampton (SO14, SO15, SO16, SO17, SO18) on Hire Southampton.
2026 Southampton Loft Conversion Cost Guide by Type

Verified Market Rates
Job / Service Scope Typical UK Cost Range Est. Timeframe Action
Velux / Roof Light Loft Conversion in Southampton (No Roof Profile Change) £30,250 – £43,450 4–6 Weeks
Full-Width Rear Dormer Loft Conversion (Bedroom + En-Suite Bathroom) £48,400 – £68,200 6–9 Weeks
Hip-to-Gable + Rear Dormer Conversion (1930s/1950s Semi-Detached) £57,200 – £79,200 8–10 Weeks
Mansard Loft Conversion (Period Terraced / Conservation Zone) £68,200 – £96,800 10–12 Weeks
Structural Engineer Drawings & Building Control Package £1,600 – £2,925 2–3 Weeks
Prices reflect 2026 Southampton (London & South East) market averages across SO14, SO15, SO16, SO17, SO18. Request 3 local quotes below for exact site pricing.
Smart Tag-Matched Specialists

Compare Top-Rated Loft Conversions & Extensions in Southampton (SO14, SO15, SO16, SO17, SO18)

Hampshire Roofing Specialists
★ 4.9 (103 reviews)
SO50
View Profile
Bargate
Bargate
★ 4.5 (89 reviews)
SO50
View Profile
MDT Design
MDT Design
★ 4.7 (58 reviews)
SO50
View Profile
Browse Verified Trade Category Directories in Southampton

Volume Allowances (40m³ / 50m³), Fire Doors & Southampton City Council Rules

Outside of conservation areas and listed buildings, rear dormer loft conversions in Southampton typically fall under Permitted Development up to 40 cubic metres for terraced houses and 50 cubic metres for semi-detached and detached houses. Regardless of planning status, every loft conversion requires full Building Regulations (Approved Documents Part L, Part P & Part A) approval covering new independent floor joists, RSJ steel beams, FD20/FD30 fire-protected escape corridors, interlinked mains smoke alarms, and 2.0m staircase headroom.

  • Local Authority Jurisdiction: Southampton City Council covers planning applications and building control inspections across SO14, SO15, SO16, SO17, SO18.
  • Conservation & Heritage Zones: Old Town, Oxford Street, and Bassett Avenue heritage corridors regulate alterations to Regency stucco terraces, maritime brick warehouses, and mature tree-lined plots.
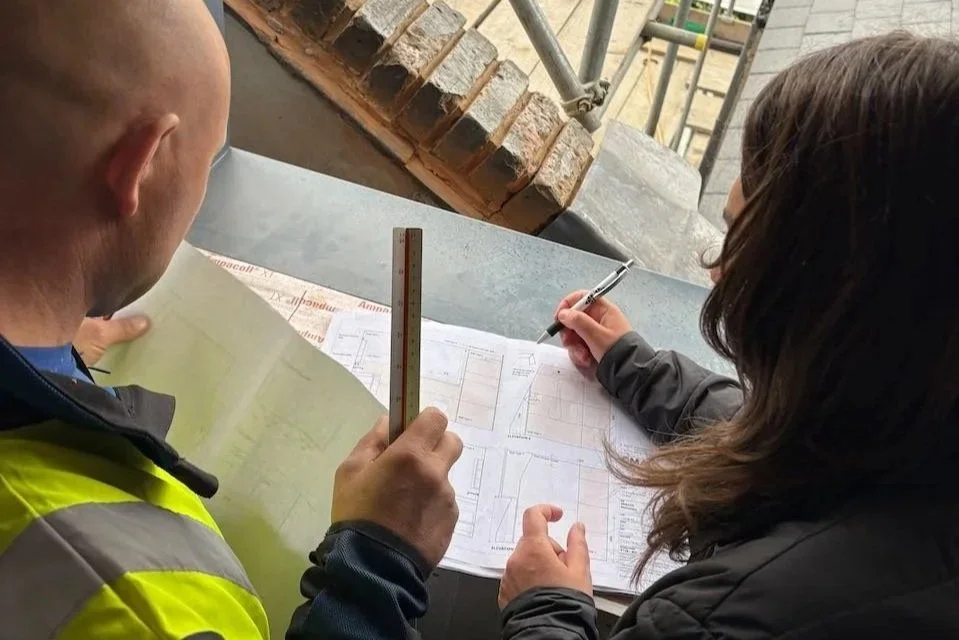
  • Written Quotes & Certification: Always ensure your Southampton contractor includes waste disposal, scaffolding (where required), and final compliance certificates in their written quotation.
Official Planning & Building Control Guidance Southampton City Council

Southampton City Council Planning Permission & Building Control Rules

Old Town, Oxford Street, and Bassett Avenue heritage corridors regulate alterations to Regency stucco terraces, maritime brick warehouses, and mature tree-lined plots.

Local Workmanship & Site Standards Across Southampton
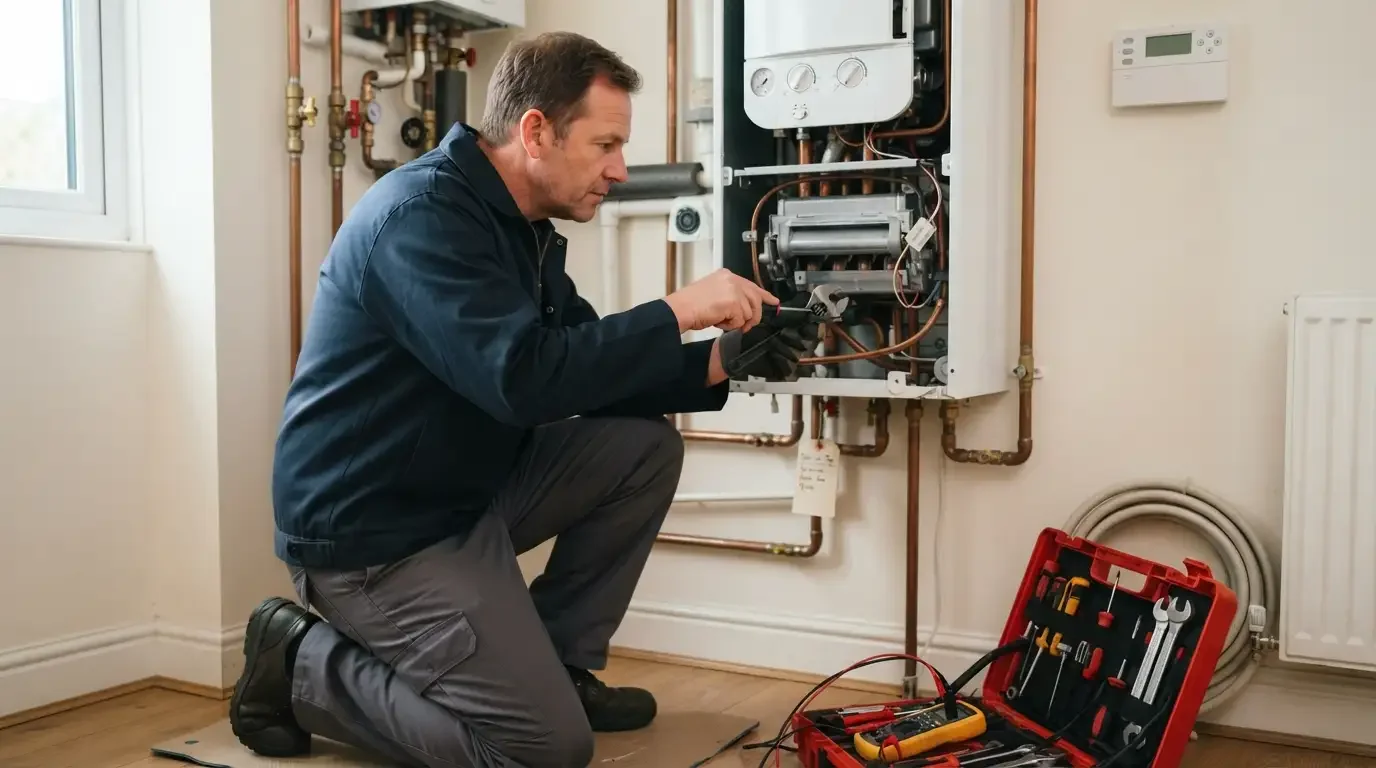
Local Loft Conversions & Extensions installation in Southampton
Completed domestic trade installation by vetted specialists covering Southampton City Centre, Ocean Village & St Mary's (SO14), Shirley, Freemantle & Central Station (SO15), Bassett, Lordshill & Southampton Common (SO16), Highfield, Portswood & University Campus (SO17).
Video Walkthrough: Rear Dormer Loft Conversion Structural Build
Practical UK trade walkthrough and homeowner inspection guide for Southampton projects.

Southampton Loft Conversions & Extensions & Cost Guide FAQs

How much does a rear dormer loft conversion cost in Southampton in 2026?
In Southampton (SO14, SO15, SO16, SO17, SO18), a full-width rear dormer loft conversion creating a master bedroom and en-suite shower room typically costs £48,400 – £68,200 including structural steels, staircase, insulation, and plumbing.
Do I need planning permission from Southampton City Council for a loft conversion?
Most Velux and rear dormer conversions within the 40m³/50m³ allowance do not need full planning permission unless your property is in one of Southampton City Council's conservation areas, is a flat/maisonette, or alters the front roof slope facing a highway.
How long does a loft conversion take to build in Southampton?
A straightforward Velux conversion takes 4–6 weeks on site, while a rear dormer or hip-to-gable conversion with an en-suite typically takes 6–10 weeks from scaffolding erection to final Building Control inspection.
Fast Local Comparison

Need Verified Loft Conversions & Extensions in Southampton?

Compare free, no-obligation quotes from 36 vetted Loft Conversions & Extensions covering SO14, SO15, SO16, SO17, SO18 on Hire Southampton.
Sources, Industry Signals & Regulatory References

Article Tags: #2026 Cost Guides #Builders & Bricklayers #Building Regulations #Carpenters & Joiners #Loft Conversions & Extensions #Planning Permission

More Guides from Hire Southampton

View All Guides
2026 Southampton Boiler Replacement, Annual Servicing & Heating Grant Guide

2026 Southampton Boiler Replacement, Annual Servicing & Heating Grant Guide

Compare 2026 Gas Safe boiler replacement prices, annual service rates, and Ofgem Boiler Upgrade Scheme (BUS — £7,500 government grant toward air source heat pumps) & ECO4 / Warm Homes Local Grant eligibility across Southampton (SO14, SO15, SO16, SO17, SO18).

How to Hire Vetted Tradespeople in Southampton: 2026 Day Rates, Quotes & Red Flags

How to Hire Vetted Tradespeople in Southampton: 2026 Day Rates, Quotes & Red Flags

Compare 2026 trade day rates across Southampton (SO14, SO15, SO16, SO17, SO18), learn the 7-point contractor verification checklist, and book trusted local specialists safely.

Garden Landscaping, Patios & Storm-Proof Fencing Costs in Southampton (2026)

Garden Landscaping, Patios & Storm-Proof Fencing Costs in Southampton (2026)

Transform your outdoor space in Southampton: compare 2026 porcelain and Indian sandstone patio prices, composite decking, and storm-resistant fencing across SO14, SO15, SO16, SO17, SO18.